
126 8thSeal Beach, CA 90740
Due to the health concerns created by Coronavirus we are offering personal 1-1 online video walkthough tours where possible.
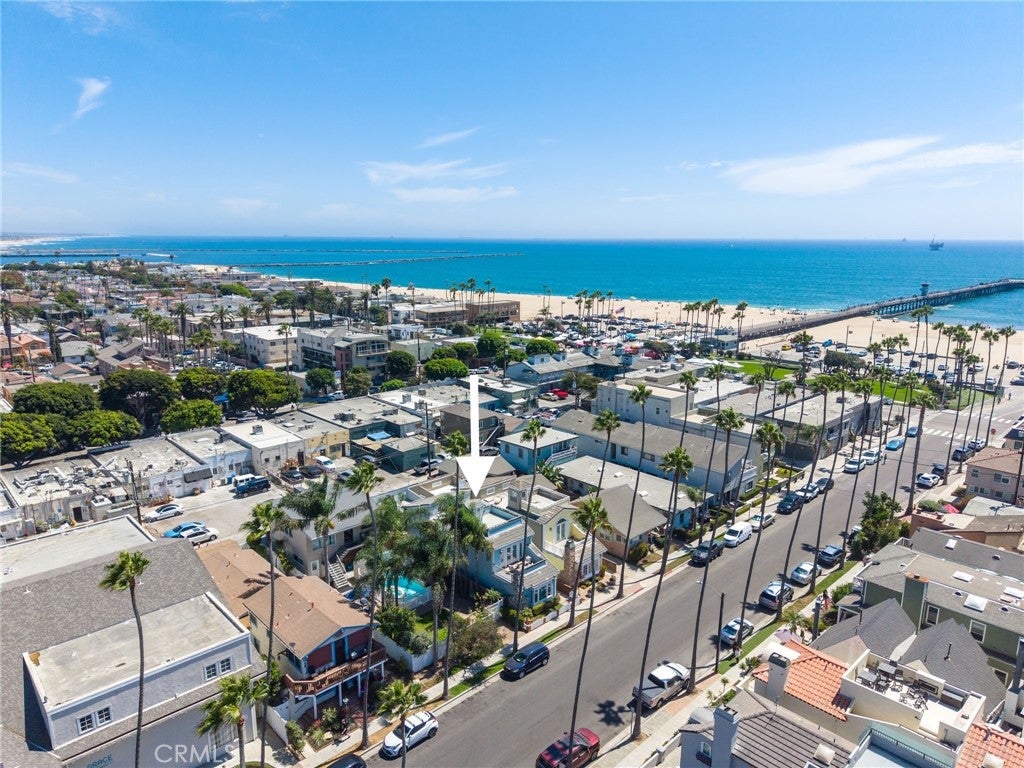
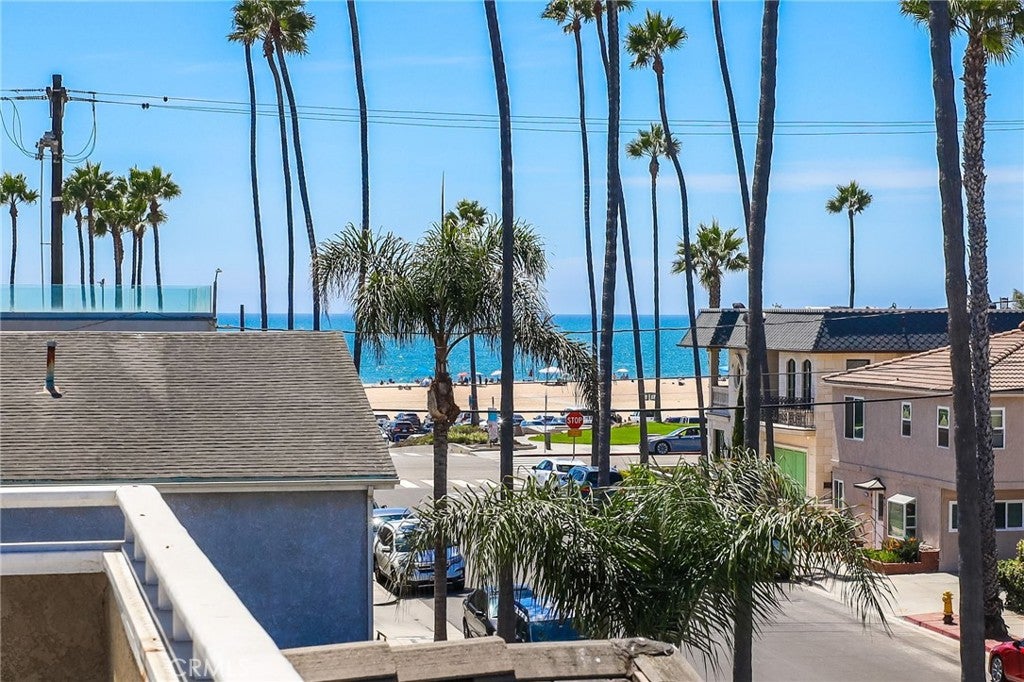
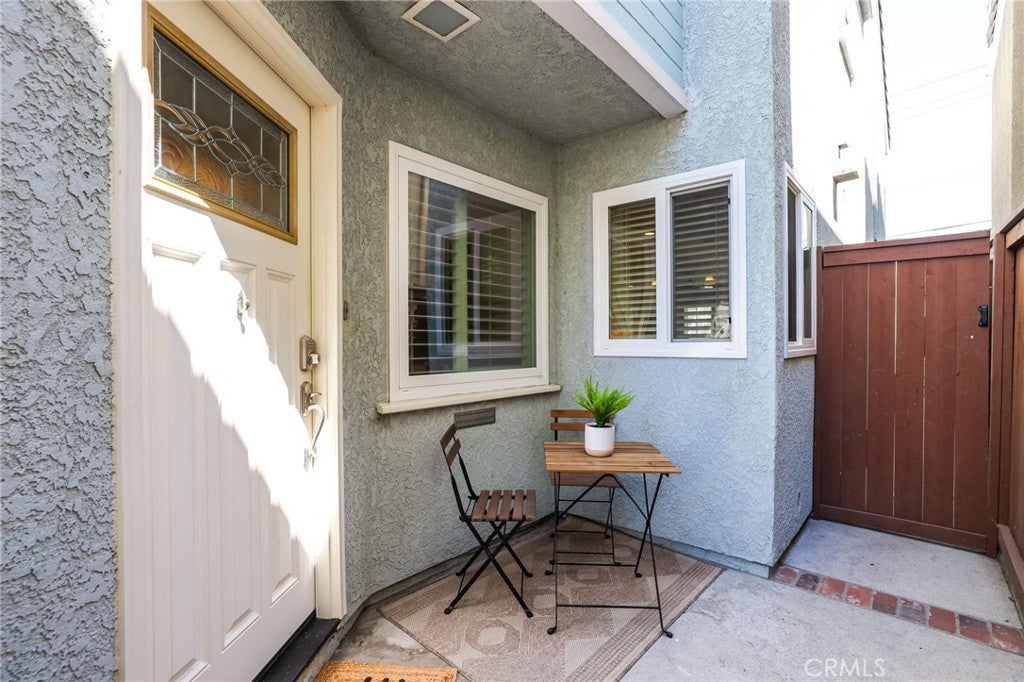
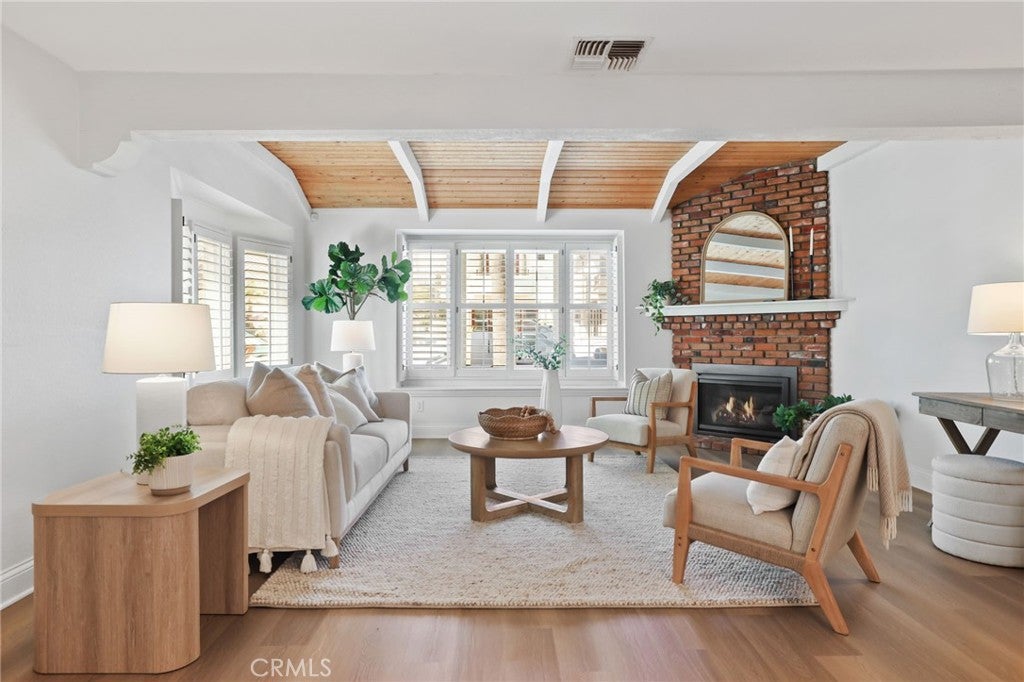
There’s something about being this close to the ocean that changes the way a home feels. Six houses from the beach and one block from Main Street, this three-bedroom, three-bath home is bright, open and filled with warmth and character. The living room immediately draws you in with warm wood-plank beamed ceilings, hardwood floors and a brick fireplace. From there, the floor plan flows easily through the dining area, kitchen and family room and out to the back patio. The kitchen sits right at the center of the home, creating a natural connection between the indoor and outdoor living spaces. Remodeled baths, updated windows, built-in desks and air conditioning add comfort and convenience. Upstairs, the primary suite is a beautiful space with vaulted whitewashed wood ceilings, double closets and French doors opening to a private deck with the ocean in view at the end of the street. A spiral staircase leads to the rooftop deck, where the view opens to the ocean, beach and palms—a wonderful place to enjoy the sunset. There’s even more outdoor living in back, with a private patio for dining and entertaining, a hot-and-cold outdoor shower after a day at the beach, and an additional upper deck. Similar deck areas in neighboring homes have been incorporated into the interior, creating an opportunity to explore additional living space for an office, gym or other use, subject to city approval. The location makes everyday life here especially enjoyable. Walk down to the beach, around the corner to Main Street for coffee or dinner, enjoy a little shopping at one of the wonderful boutiques, meet a friend for lunch or take an evening walk along the Pier and Shoreline. Friendly neighbors and familiar faces add to the genuine neighborhood feel. Comfortable in size and easy to maintain, the home brings together character, ocean views, multiple outdoor spaces and an exceptional location where the beach and Main Street naturally become part of your day. Its not just a home, its a lifestyle! ( Be sure to view the video).
| 19 hours ago | Listing first seen on site | |
| 19 hours ago | Listing updated with changes from the MLS® |

This information is for your personal, non-commercial use and may not be used for any purpose other than to identify prospective properties you may be interested in purchasing. The display of MLS data is usually deemed reliable but is NOT guaranteed accurate by the MLS. Buyers are responsible for verifying the accuracy of all information and should investigate the data themselves or retain appropriate professionals. Information from sources other than the Listing Agent may have been included in the MLS data. Unless otherwise specified in writing, the Broker/Agent has not and will not verify any information obtained from other sources. The Broker/Agent providing the information contained herein may or may not have been the Listing and/or Selling Agent.